Showing posts with label home tour. Show all posts

Wednesday, May 7, 2014

update on master bedroom

i am happy to say that i have checked off a few of the items on my "to do" list for the master bedroom.


previously, i wrote about my master bedroom back in January.  my "to do" list consisted of...


  • paint door, trim and step for doggies
  • curtains
  • bedside tables
  • lamps
  • hang some photos on the wall
  • art?
  • fix closet racks
  • door for closet


  • here are some photos of the room now...


    we finally got some curtains hung!  they change the whole look of the room.  i love the circle detail and that they aren't just plain.


    we found these really cute nightstands online at Target.  i got them because they were the only nightstands i could find that fit what i was looking for and didn't break the bank (i got them on sale!). 

    i ended up LOVING them because the little space at the top is meant for books, but i had the BRILLIANT idea of making holes in the back for our charging cords to fit through.  now these spaces are our version of charging stations!  told you it was a brilliant idea.  plus, we all know that my husband was not going to be storing books in there. #willneverreadabook

    i decided that the lamps we had were good for the room, and couldn't find any other lamps i liked.  so i decided to just get some plain lampshades to update them a bit.  i think they look much better now :)

    so now the list looks like this...

  • paint door, trim and step for doggies
  • curtains
  • bedside tables
  • lamps
  • hang some photos on the wall
  • art?
  • fix closet racks
  • door for closet

  • i've added some pictures to the walls, and have a few more things to hang.  i still would like to find something for above the bed, so i will continue to search for that.  i've found a few things i like but nothing i've made a decision on yet.

    Monday, April 14, 2014

    home tour: guest bedroom

    the guest bedroom, aka my sister's room, is almost exactly the same as it was in our previous home.  i used most of the same furniture and decor as in our previous home.

    this room is mostly used by my sister or the kids when they visit, so that's why i call it my sister's room. the bed in the room is the same bed she had when we were growing up.  i added a few touches of things that she likes throughout the room.

    the guest bedroom is located towards the back of the house, because we wanted our guests to have a nice view of the backyard.


    for now it has a full size bed, but eventually when we get a new bed for the master, the guest bedroom will have a queen.


    the bedding is from Target.  i got it on clearance a long time ago.  it works well for now, but isn't my favorite look anymore.


    at our previous home, the bedroom was lavender.  this time we kept it more neutral with the same gray as in our living room and kitchen area.


    on the nightstand is a photo of my little grams.  we miss her a lot and i wanted a picture of her somewhere in the house.


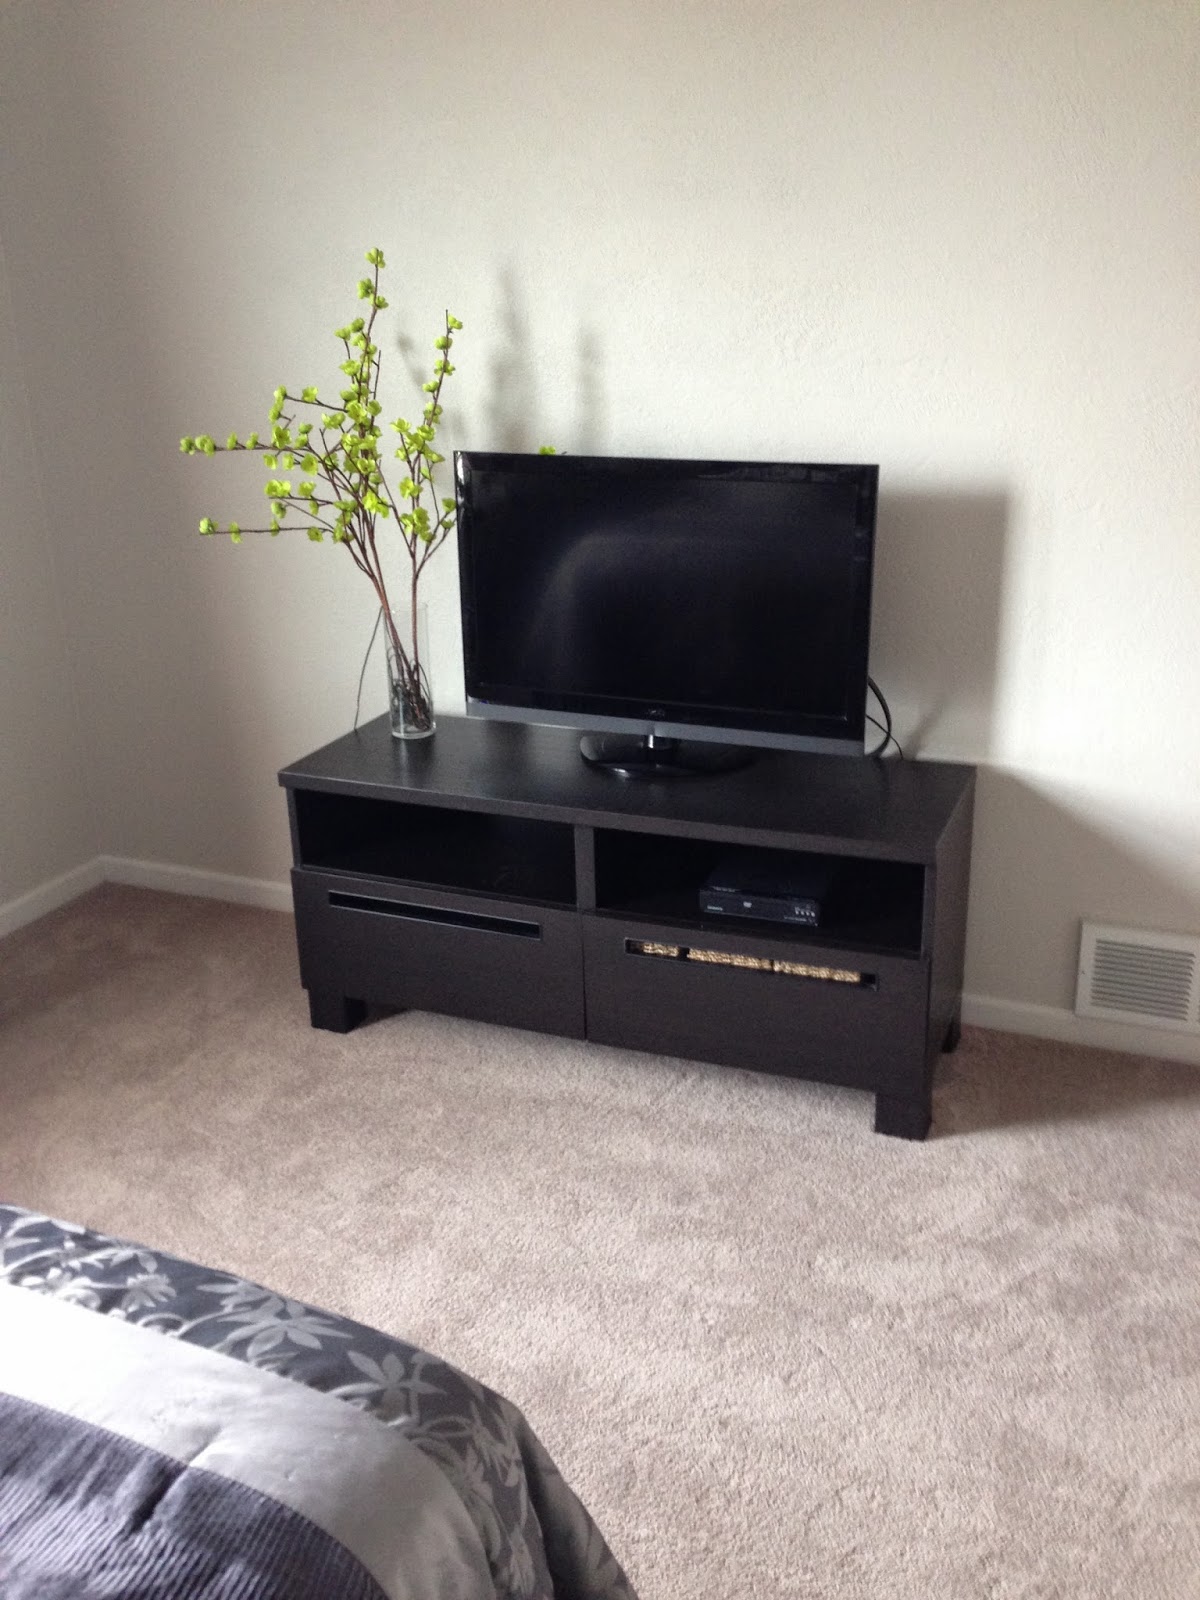
    we moved the TV that was in our bedroom into this room and added a different TV stand than was in our old house.

    the flowers next to the TV are light up.  my sister has some in her home, so i thought they would be a good addition to the guest bedroom.


    the closet doors just got installed recently.  they ended up being a bit small for the opening but we are going to just try to make it work.  they still have to be painted and need knobs to be able to open them!

    things that still need to be done:


    • paint doors and trim
    • add knobs to closet doors
    • shorten blinds
    • headboard
    • dimmer for lights
    • art
    • new bedding and curtains
    • eventually queen sized bed

    Monday, March 31, 2014

    home tour: kid's bathroom

    this is probably my favorite room in the house, besides the master bedroom.  it's basically what i would have wanted for the master bathroom, but my husband insisted on it being tan. :/

    i tried to finish it up before my sister and the kid's came for a visit.  i wanted it as close to finished as i could get it at least.

    the kid's rooms are on the opposite side of the house from the master.  the bathroom is in-between the two bedrooms.


    the vanity is so beautiful.  it has a blue grayish granite countertop, with specks of silver in it.  everyone that sees it loves it.


    picked the bigger, gray tile for the floor.  wanted to add a pop of color, and chose these awesome rugs from target (where else!).


    found these adorable mason jars from target in the dollar section.  (this is a better shot of the countertops.)


    this sign is from kohl's.  it was in our last house in the guest bathroom, and i thought it was pretty fitting for a kid's bathroom.


    target just recently got these signs in.  i think they look so cute in the space.  i have been loving anchors lately, and the bathroom has an ocean (or sea?) theme.


    the shower curtain is from target too!  i wasn't too sure on it when i picked it out, but i've gotten a few compliments on it so it must look ok!

    i put hooks next to the shower.  it made the most sense for hanging towels, because there wasn't really room for a towel bar.  i prefer hooks anyways!


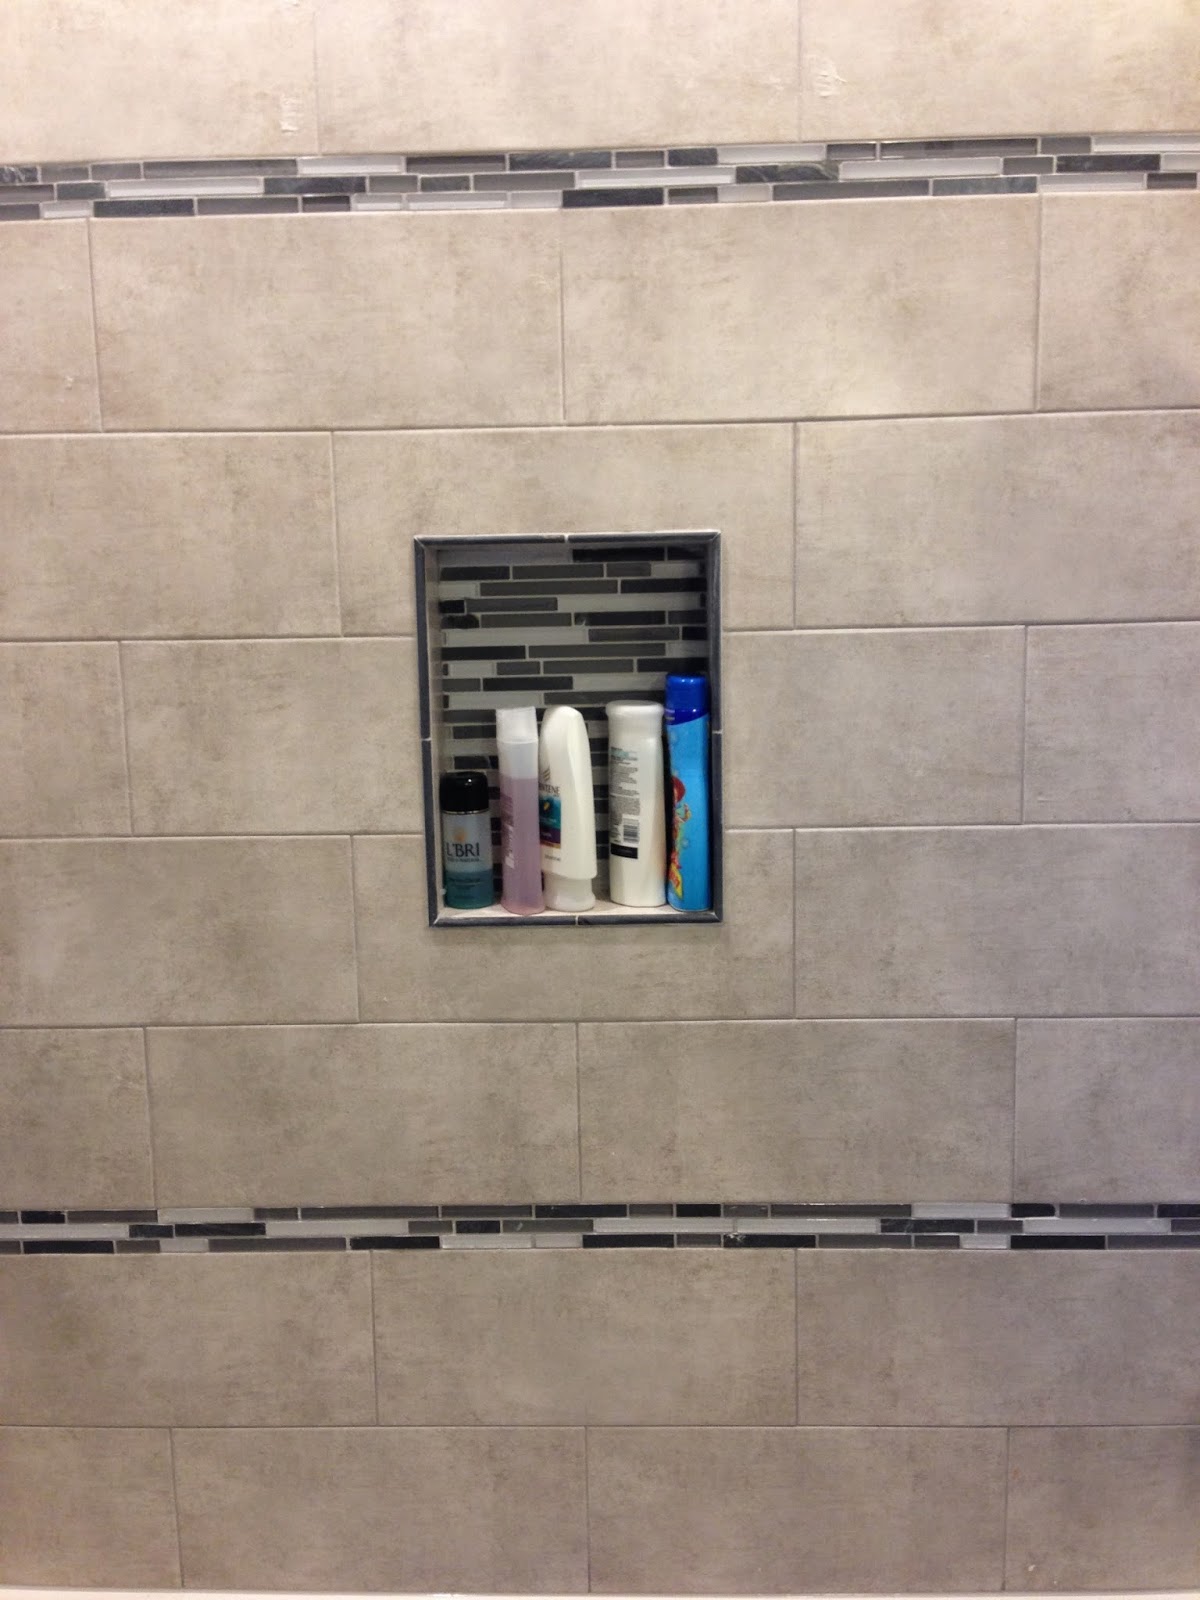
    i LOVE the tile in this shower!  it looks so good in the niche too!  

    we decided on the pull down shower head to make it easier for washing the dogs.  when i said kid's, you knew i was talking about dogs right?!  JK.  it also works good for washing kids hair.

    i love all the whales too!  #targetdoesitagain  (can you tell how much i love target yet?!)

    things that still need to be done:

    • trim around the mirror
    • paint trim and doors
    • hang closet door
    • shorten blinds

    Monday, March 3, 2014

    home tour: 1/2 bath

    we really wanted a half bathroom for when we have guests over.  when we lived in our split level, no one ever knew which bathroom to use because there was one upstairs and one downstairs and none on the main level.  most people would go up but that was our "master" bathroom, which wasn't ideal.

    it's in the hallway, in-between the mudroom and office.  right off of the main living space.

    anyways, there really isn't a great way to show the half bathroom.  this is the best i could do (terrible lighting and too small of a space)...


    so glamorous right?!  it's a cream color.  the tile, which you can't really see in the pics looks almost like a linen.  just something different for a small room.  the light fixture is the same as in the master bathroom.

    Things that still need to be done:

    • paint trim and door
    • seal granite (i know we should have done this when we first got it :/)
    • caulk countertop
    • rug
    • art
    • trim around mirror
    • table for corner

    Friday, February 7, 2014

    five on friday (home tour: laundry room/mudroom)

    the laundry room and the mudroom were the most important rooms in the house in designing the house. 

    unfortunately, not everyone felt the same way, so there were a lot of problems with this area as we were building.  mainly, it was made much smaller than the plans originally said.  not enough space was not ok for this space, but luckily my mom came through and figured out how to fit everything in.

    although not all of the problems were resolved, it is still one of my favorite rooms in the house!

    welcome
    look at that beautiful blue.  still love it every time i see it.

    the mudroom/laundry room is right next to the master bedroom

    this area was the most important, because it had to have enough room for:

    • dog's kennels
    • place to hang jackets, and for shoes
    • countertop for folding/cat food
    • hampers
    • washer/dryer
    • sink
    • broom closet

    1. behind the door to the mudroom is the dogs kennels, nicely tucked away under a countertop

    there is a door so that if people come over, all i have to say is 'kennel' and they will run in there and i just have to shut the door to keep them from jumping all over our guests.  this is nice so they don't always have to be in their kennels.  so far, they don't scratch at the door.

    the Boston Terrier sign, says 'a house is not a home without a Boston'

    i also insisted on having the cabinets above them, because that's where all their goodies are kept. (this will be in a later post)

    if we end up getting a fourth dog (which is something we are considering), or when we have a foster (and if both happen, that means space for 5 dogs!), i'm not sure where she/they will go, but i'm sure we will figure it out.


    2.  ok, i know this looks pathetic, but until we find a solution, it is working for us.  we have a place for jackets and shoes, it's just not the prettiest space in the house.

    eventually, i would like to get a bench with baskets underneath for shoes, some nice hooks, and some storage above.  it's not a priority for right now, but it'll happen eventually.


    3.  in the laundry area of this space is my must have sink.  i honestly only wanted this sink to be able to fill up the dog's water bowl.  which isn't the best reason to spend a lot of $, but it ended up that i use this CONSTANTLY.

    i LOVE this sink!  best idea ever.  

    and the cabinets house my cleaning supplies.  all in one area.  not the most ideal, but for fostering it had to all be kept out of reach from the littles.  so this is where it goes, and it's been working for me.


    4.  obsessed with my washer and dryer.  

    we didn't have one in the rental and it was pure torture.  ok, maybe it wasn't that bad because i got to visit Grams every week, but still.  it sucked having to haul all that laundry back and forth.  

    i truly appreciate and love these.  they are LG just like all of the appliances in our house.  and i love the steam feature.  especially with the dogs.  and a dog that has a tail infection.  just ew.


    5.  my little shelf above the washer and dryer.

    it houses my laundry detergent, and similar items.  a little garbage can for lint.  and a wash bucket.

    originally, i was going to add more cabinets, but i wouldn't have been able to reach any of the shelves anyways.  this worked out perfectly and i love it.

    ignore the plugs and plumbing...apparently the plumber, electrician and HVAC guy all don't know how to use a tape measure.  my husband, ahem the electrician, is trying to think of a solution to hide it.


    Things that still need to be done in this space:

    • paint trim
    • paint doors
    • install end on laminate
    • lockers or storage for jackets/shoes
    • rug
    • touch up garage door
    • install garage door knob


    Lily loves to sit in the laundry basket on top of the washer.  it's one of her favorite places in the house too ;)


    Monday, February 3, 2014

    bathroom pantry cabinet

    A bathroom pantry cabinet?  Well, really in a kitchen it would be a pantry cabinet, but it's in our bathroom.  It really is our linen cabinet, but I still call it the pantry.  Not sure why, but it confuses my husband.  Haha!

    Isn't it a beauty?!


    Anyways, I LOVE how spacious it is, and I haven't even used all of the space in it, but thought I would show how I keep it organized.

    top of cabinet
    Top shelf:  First bin holds my blow dryer, hair spray, and straightener.  Second bin has "Misc."  Things like cotton balls, Qtips, or anything that doesn't really have another place to go.

    Middle shelf: Kleenex and toilet paper.

    Bottom shelf: The shoe box containers hold stomach and cold meds, each in their own containers.  All the other meds are in the bin.  My favorite part is that I can keep my toothbrush plugged in, in the cabinet, so that it's not sitting out on the counter.


    bottom of cabinet

     Top shelf: Towels.

    Middle shelf: Nailpolish container (which you can see is overflowing).  Wash clothes and coconut oil.

    Bottom shelf: Scale.  Bin full of "Extras."  Things like contact solution, toothpaste, body wash, deodorant.  I like to keep an extra on hand so we don't ever run out.


    I used the bins in our previous house in the linen closet, and they are super helpful at keeping this organized.  I try to keep things that we both use in the linen cabinet, and then we keep our stuff in our separate vanities.  I was shocked to see that I had so much leftover space in the cabinet, but that's how I like it.  I hate clutter so this has been helpful for keeping everything away and in it's place.

    Check out the full bathroom here

    Tuesday, January 28, 2014

    home tour: master bedroom


    Our bedroom is on the opposite side of the house from the kid's bedrooms (and no we don't have kid's but we built them with the hopes they would be for our kids someday).  We decided to put the master bedroom behind the garage, because then that way we would hear if the garage door opened.  1. because my husband is always thinking someone is breaking in.  2. because if we ever had kids we wanted to make sure we could hear them coming and going.  3. because the dogs room is the mudroom and that way they would be closer to our room (yes, I do realize I sound like a freak when I want the dogs closer to me than our future children).  Although, I must say we bought the quietest garage door opener so we can't actually hear it from inside the house anyways!  And this way the master is also closer to the basement, which is again so we can keep a close eye on our kids (for in the future when we finish the basement), plus that's Mark's area of the house.  


    We have the same furniture as we did in our old house.  But we were able to put the 42" TV in our room now, which will probably someday be hung on the wall.


    I love that Marley is in all of these pics too :)


    The comforter, sheets, and pillow were all new for this house.  We had a beautiful set in our old house, but Marley chewed a hole through it as a puppy so we needed something new.  The pillow is my favorite because it actually has sparkles in the material.  The bedside tables will eventually have to change.  We tried to buy a matching one to the one we already have, but they no longer make it, so we will have to find something new.  The lamp shade on Mark's side of the bed is actually broken, a door actually fell on top of it, so I will be looking for some new lights too.


    The closet doesn't have a door yet, but it is ordered.


    I love our huge closet!  At our old house we had to always switch out our clothes for the seasons, and in WI that is nearly impossible to do.  It's nice that everything finally fits in one place.  The guy that hung our closets hung everything wrong so the clothes on the top sit on the rack for the clothes on the bottom.  Not cool!


    But at least we can still use them until they are fixed.

    Things that still need to be done:

    • paint door, trim and step for doggies
    • curtains
    • bedside tables
    • lamps
    • hang some photos on the wall
    • art?
    • fix closet racks
    • door for closet

    Thursday, January 23, 2014

    home tour: master bathroom

    We moved into our home a little over a month ago.  Things have been pretty crazy since moving in, so there hasn't been a ton of time to get things done around the house.  I am SLOWLY working on it. We are pretty much still trying to unpack boxes, so we know what we have, and get the necessities together, so we know what we need to buy.  We designed this home ourselves and plan on being here for a LONG time so we have plenty of time to get the house how we want it.  This house has been such a luxury after the horrible rental we were in.  Our last home was a foreclosure that we flipped and made a nice profit on, but that means it wasn't really ours while we were living in it.  We were constantly doing projects to sell it, not projects for us.  This house is all ours, and I am loving every single second of it, even if there are still a lot of things that need to be done.

    Our master bathroom was a compromise.  The whole house was my taste and my husband wanted one area of the house that was his taste.  His taste being brown.  He likes anything that is brown or tan, which is exactly what he wanted for this space.  He was also VERY insistent on a rain shower, whereas I wanted a tub.  In the end, his rain shower won and even though I didn't get my tub, I am really happy with the end result. 


    When designing the vanity, I knew I wanted my own vanity if it was possible.  Marky Mark isn't the easiest to share with, he tends to be a bit messy (although he would say otherwise).  I wanted some sort of linen closet, but there wasn't space for an actual closet.  We were able to get a huge cabinet for in between our vanities to do the job.  I haven't even come close to filling that up yet!  The cabinets are dark espresso, the same color as our island in the kitchen, with granite countertops.

    my vanity
    Although my mom disagreed with my window choice, I am very happy with it.  The tiny window above the toilet.  I didn't want a big window because at our rental we had one and always had to open and close the blinds.  This way there is a little bit of natural light, but no one can see in our bathroom.    And the wall next to the toilet was a must.


    This is the view when you first walk into the bathroom.  We decided to hang our towels on a rack, rather than on a bar, because it seems more practical...thank you Pinterest!


    Next to shower is a really long, empty wall.  I will definitely need to put some art up there.  Currently, we have a shower curtain hanging.  This is a very old curtain that will be gone ASAP.  We will eventually have glass doors, but it wasn't a must for moving in.  We will get the glass doors eventually, but for now the curtain will do.  


    This is our fancy shower!  We each wanted our own shower heads, and of course we had to have the rain shower.  Because of the rain shower, we did tile all the way up and on the ceiling.  The niche has the only glass tile in the shower.  I would have designed a white subway tile shower, or something white and beautiful, but the glass tile in the niche will have to do.  The floor has travertine tile.  At the last minute we decided to add floating seats, originally they were going to be built-ins.  I like these much better and they don't take up as much space.  


    We had a situation with our water, it was ORANGE!  We finally got our water softener installed so we are still working on getting the orange out of the stone.

    Even though this room isn't what I had imagined it to be, it still turned out beautiful.  I LOVE the rain shower and use it almost everyday.  I really enjoy getting ready in this bathroom every morning.

    Things that still need to be done:

    • caulk around the shower
    • glass doors installed
    • side splashes for granite
    • paint trim
    • paint door
    • touch up crown on cabinet
    • hang hand towel holder
    • organize cabinets
    • art (maybe some floating shelves)
    • remove orange from floor